PMYC Redevelopment
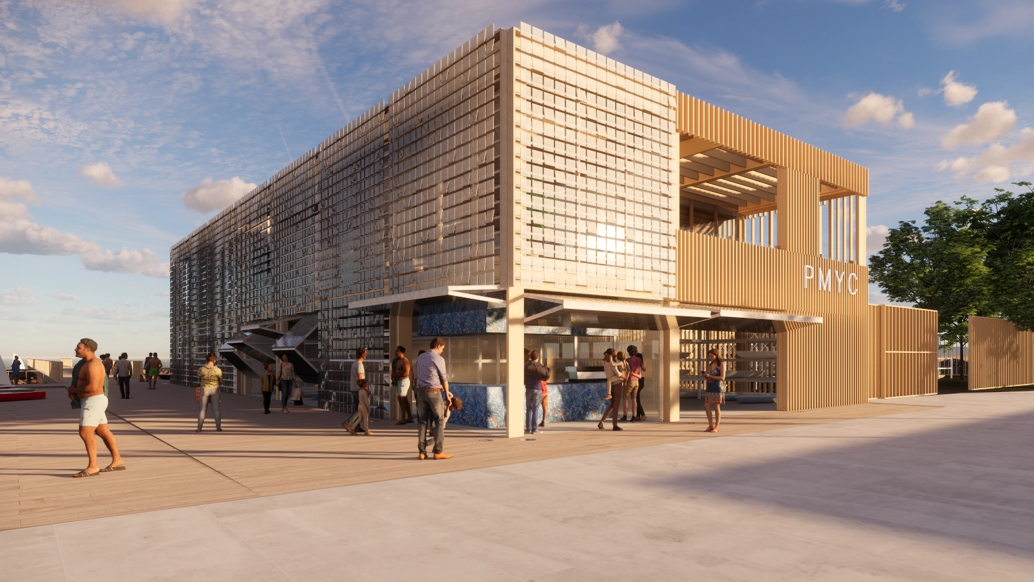
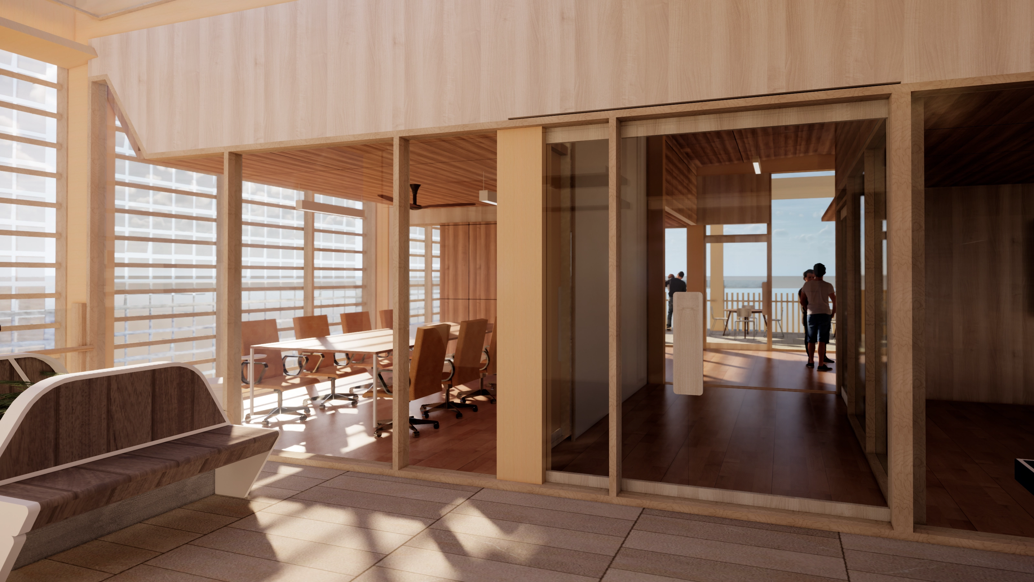
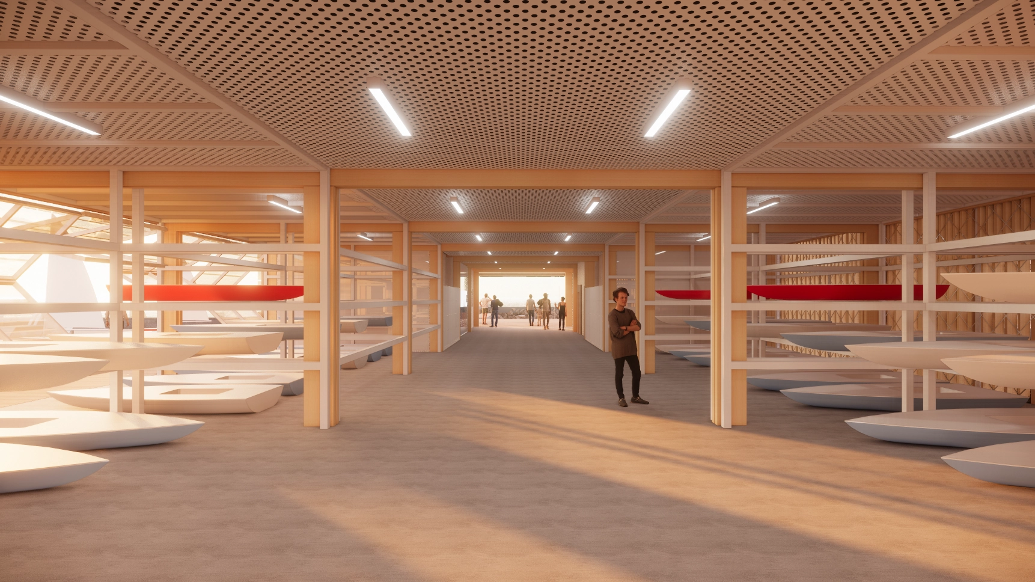
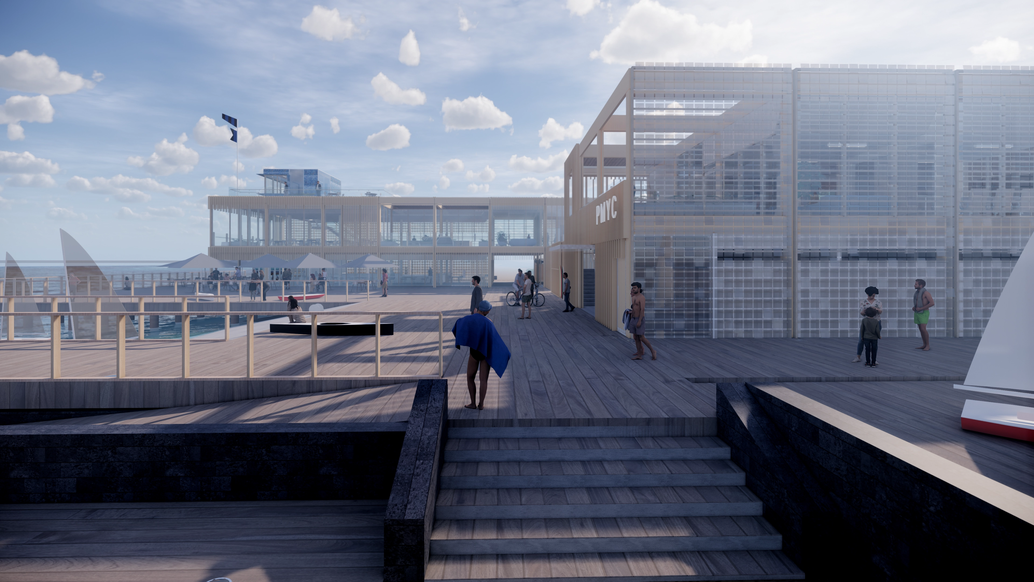
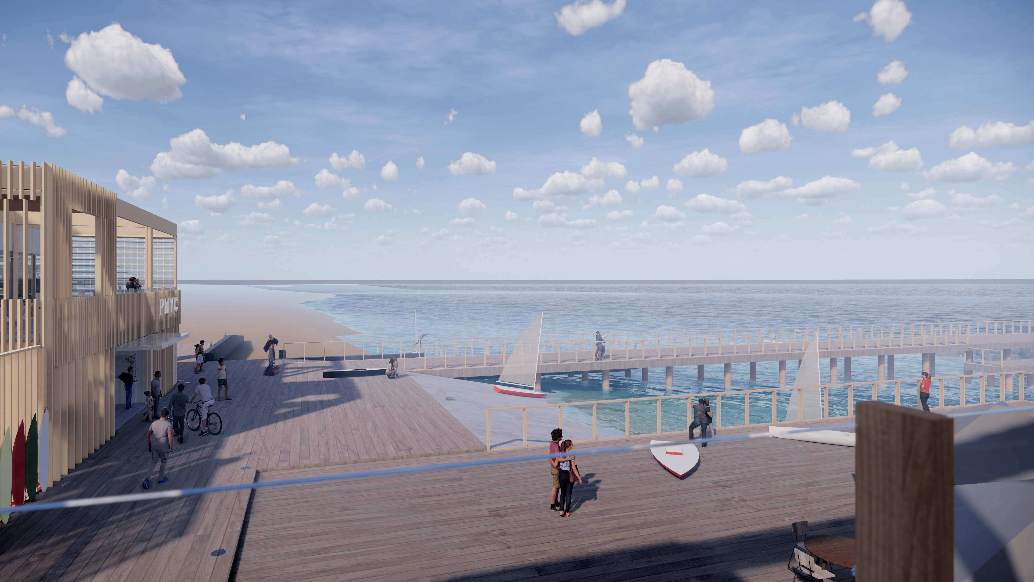
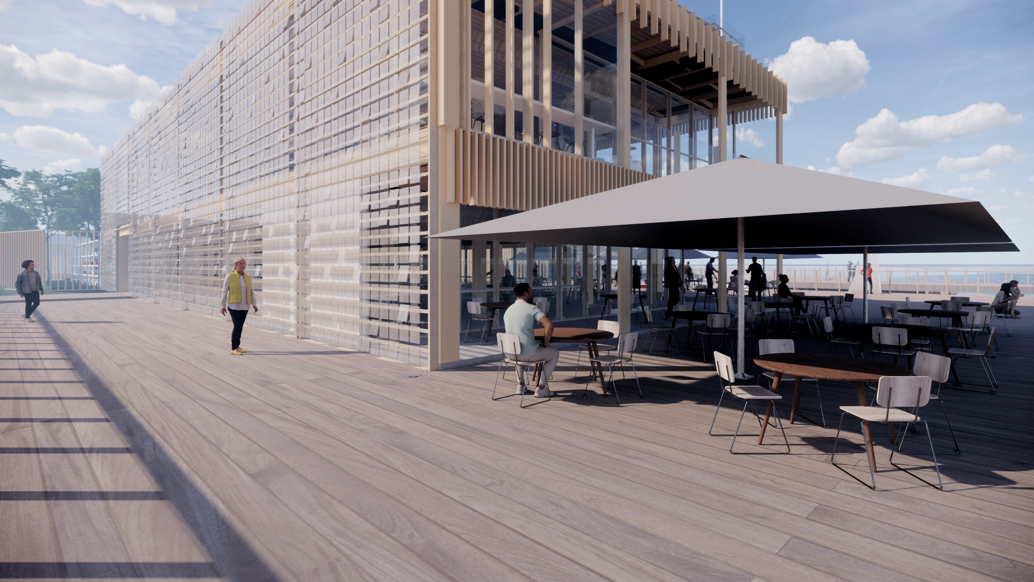
A strategic master planning study examining Port Melbourne Yacht Club's long-term expansion and adaptation through to 2050, addressing institutional sustainability within a changing coastal environment. The project engaged fundamental questions about how community organisations remain viable whilst responding to climate impacts, population growth, and evolving public expectations. The planning response centred climate adaptation as primary driver: addressing sea level rise, shoreline erosion, and increased flooding risk through integrated architectural and landscape strategies rather than defensive infrastructure alone. Modular construction methodology enables phased expansion over three decades without disrupting ongoing operations or requiring comprehensive redevelopment. Revenue diversification and community activation examined how facility programming might strengthen long-term viability and position the club as accessible community infrastructure. The architectural language drew from industrial marine tradition, responding authentically to Port Melbourne's working waterfront context. Kinetic facade treatments create environmental responsiveness and street-level activation, establishing visual legibility and public engagement. The project examines how community institutions can be genuinely future-proofed: what architectural and planning strategies enable substantive long-term adaptation within increasingly constrained coastal environments, rather than reactive crisis response.
Project Information
Client: Port Melbourne Yacht Club
Location: Port Melbourne, VIC
Country: Wurundjeri Woi-wurrung and Bunurong (Boon Wurrung)
Year: 2020
Size: Three buildings including existing boatshed and clubhouse.
Programme: Community
Status: Proof of ConceptProof of Concept and Master planning through to 2050
Team
Architect: Tandem Design Studio
Designer: Carey Landwehr, Priscilla Finn, Tim Hill, Annie Crone
Imagery: CLAD
Disclaimer
This project was undertaken at Tandem.