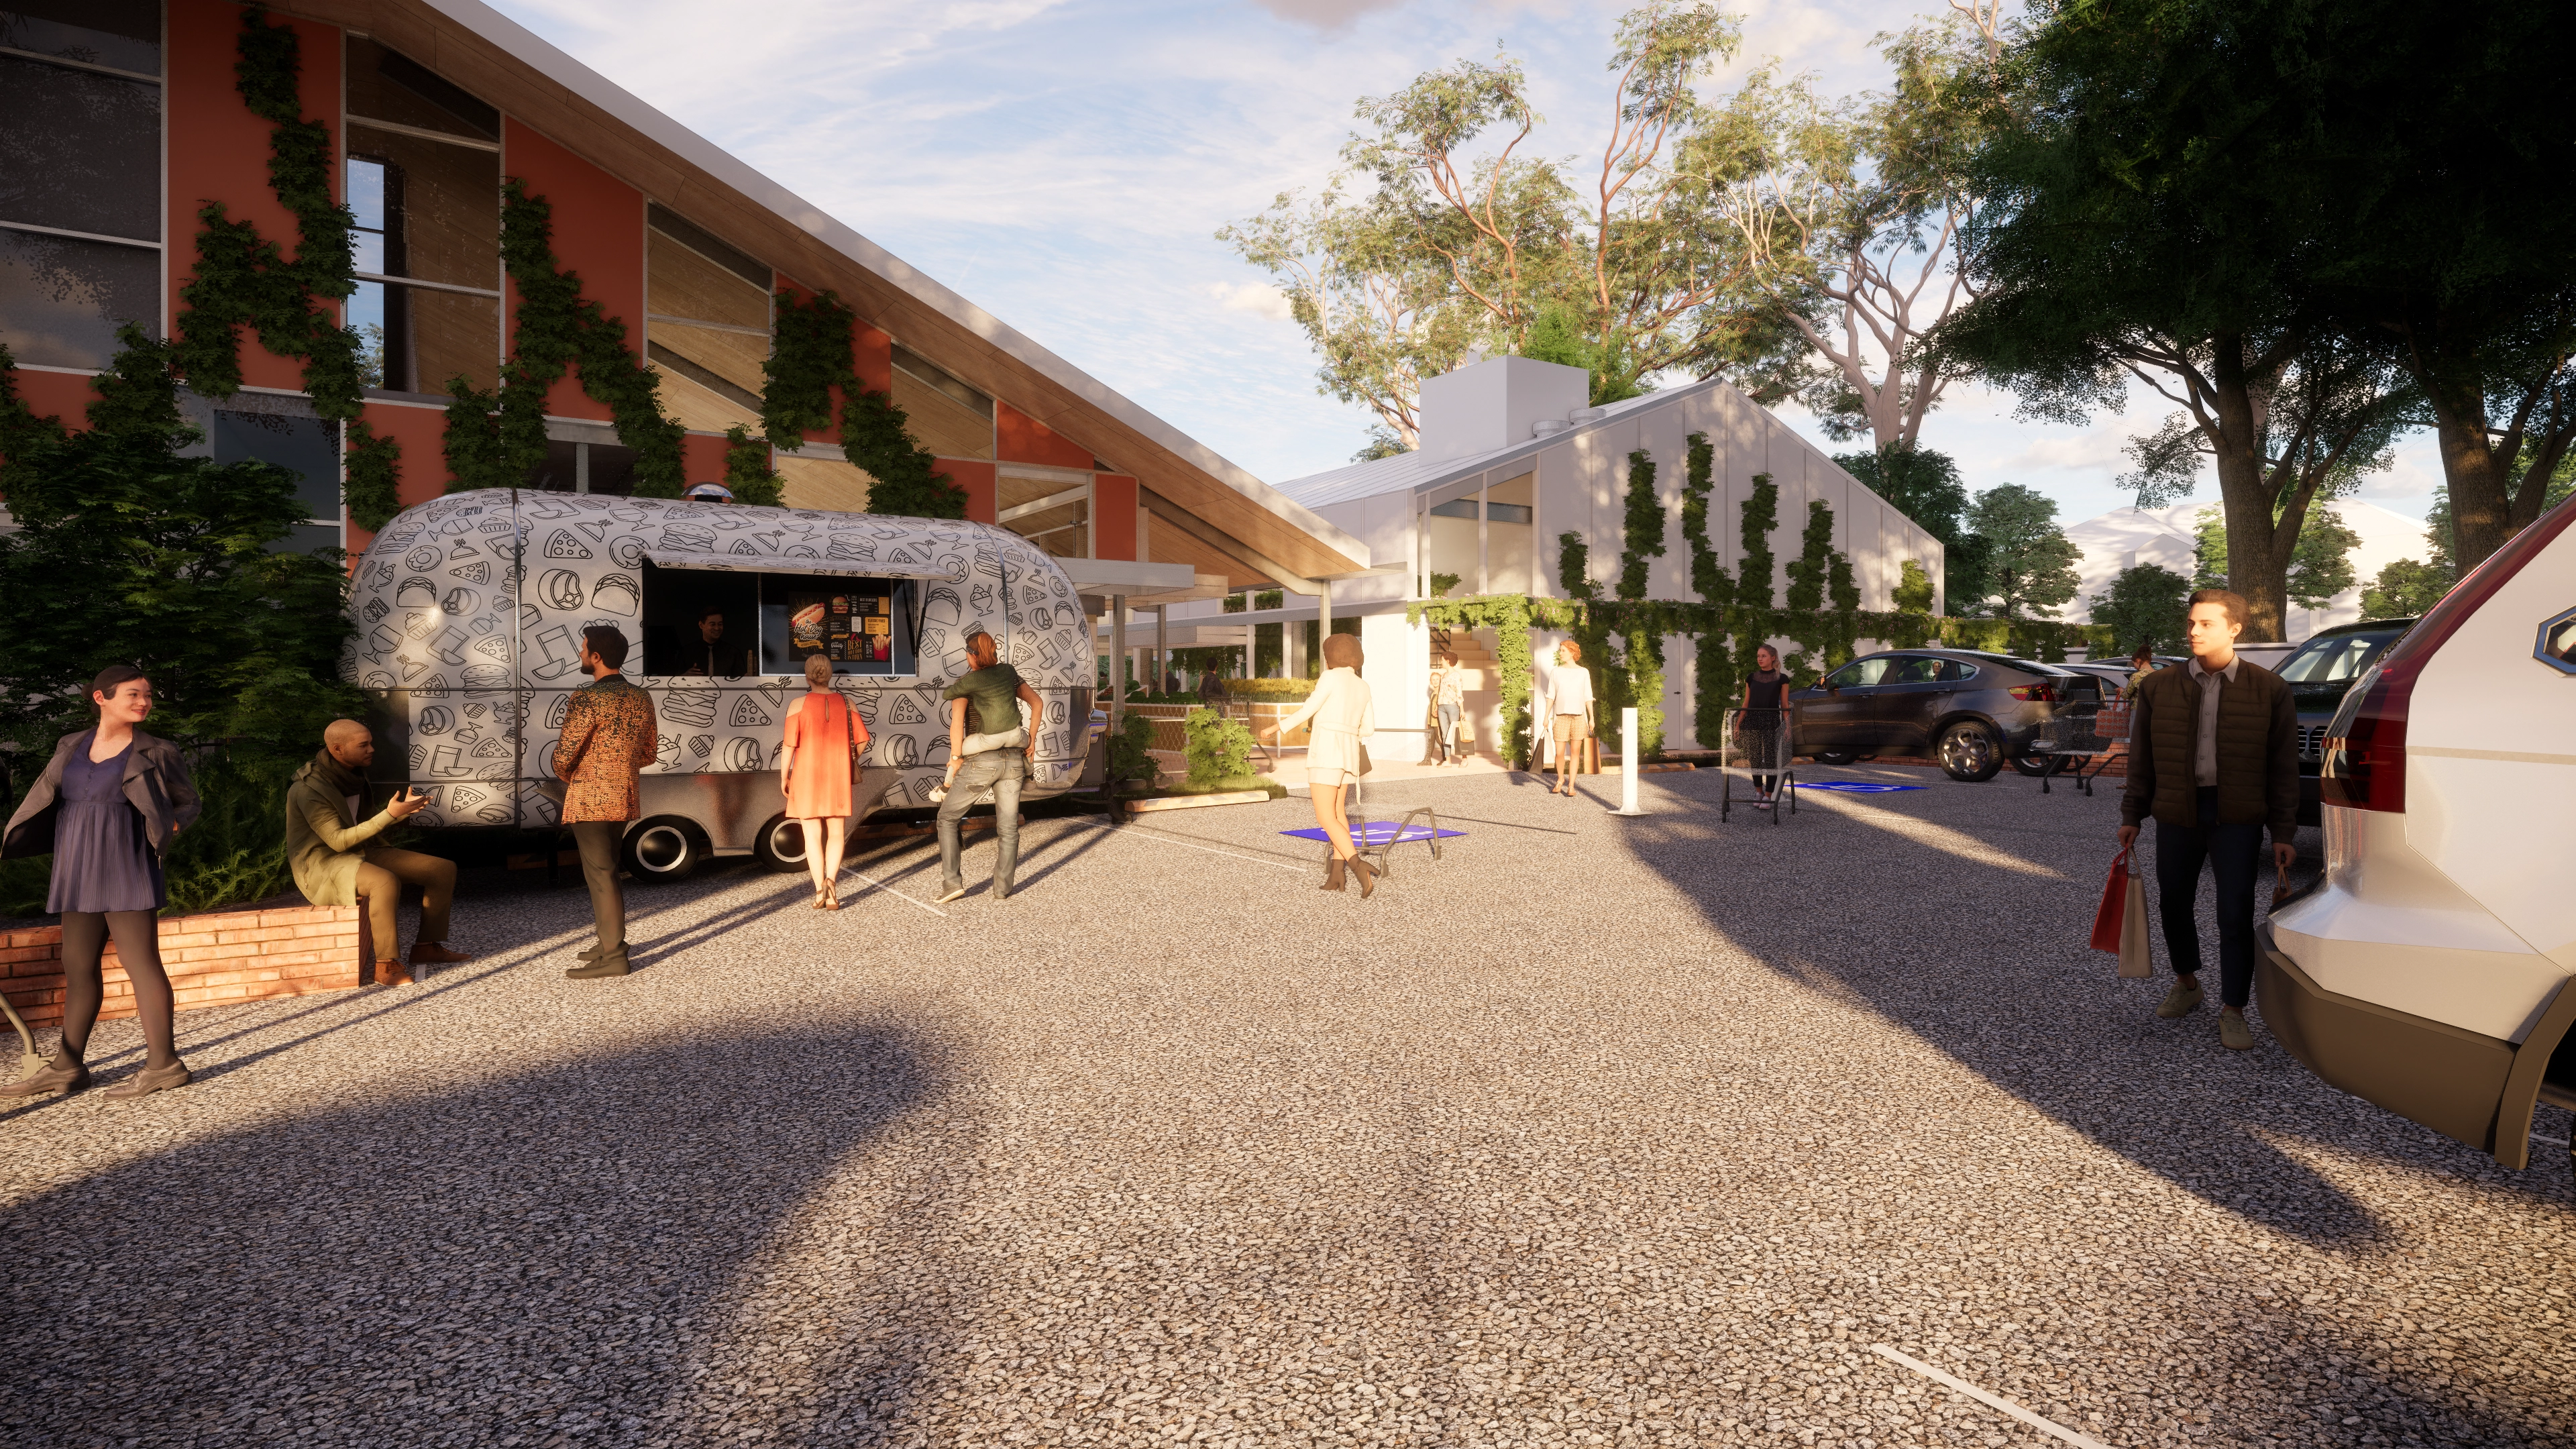
HF Turramurra
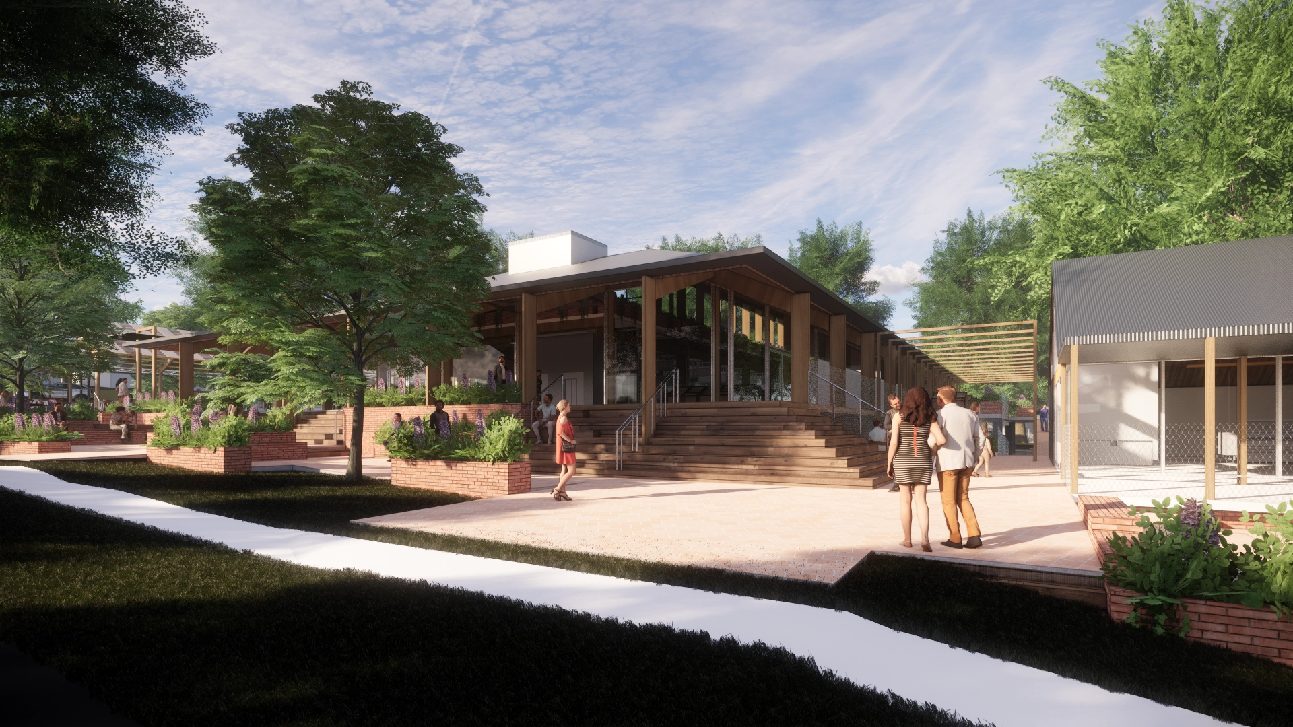
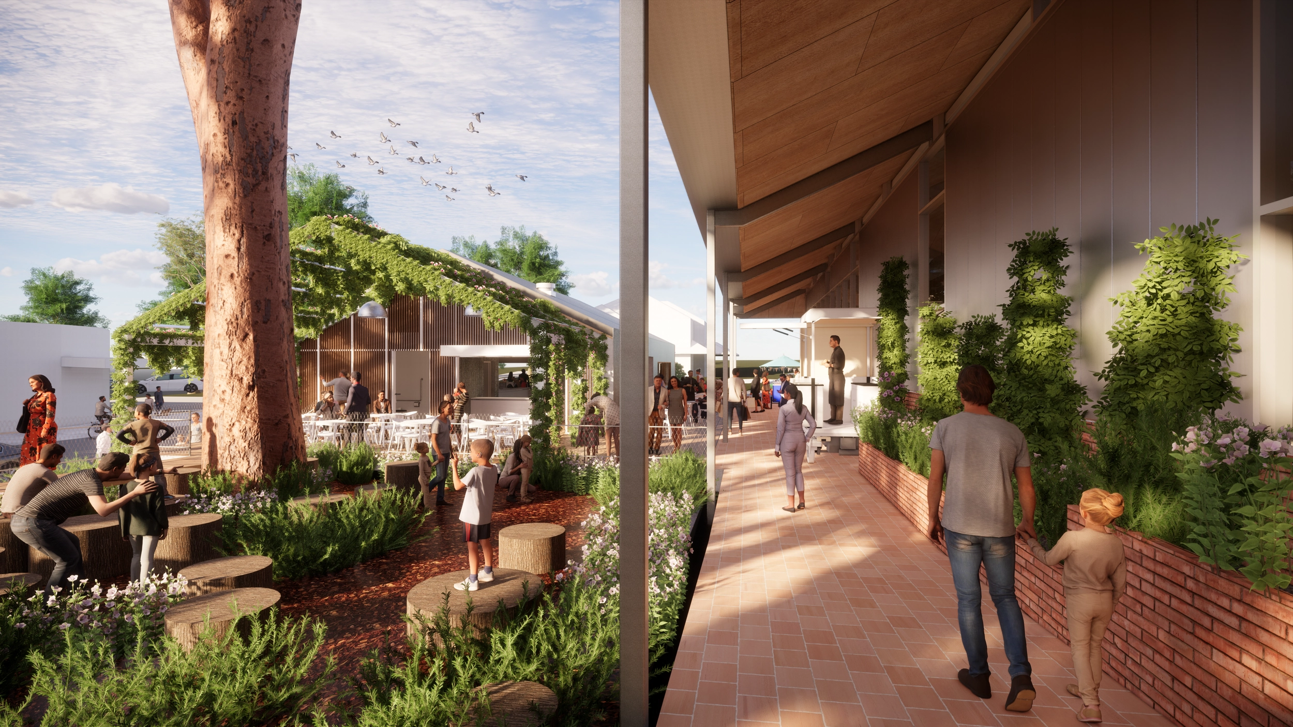
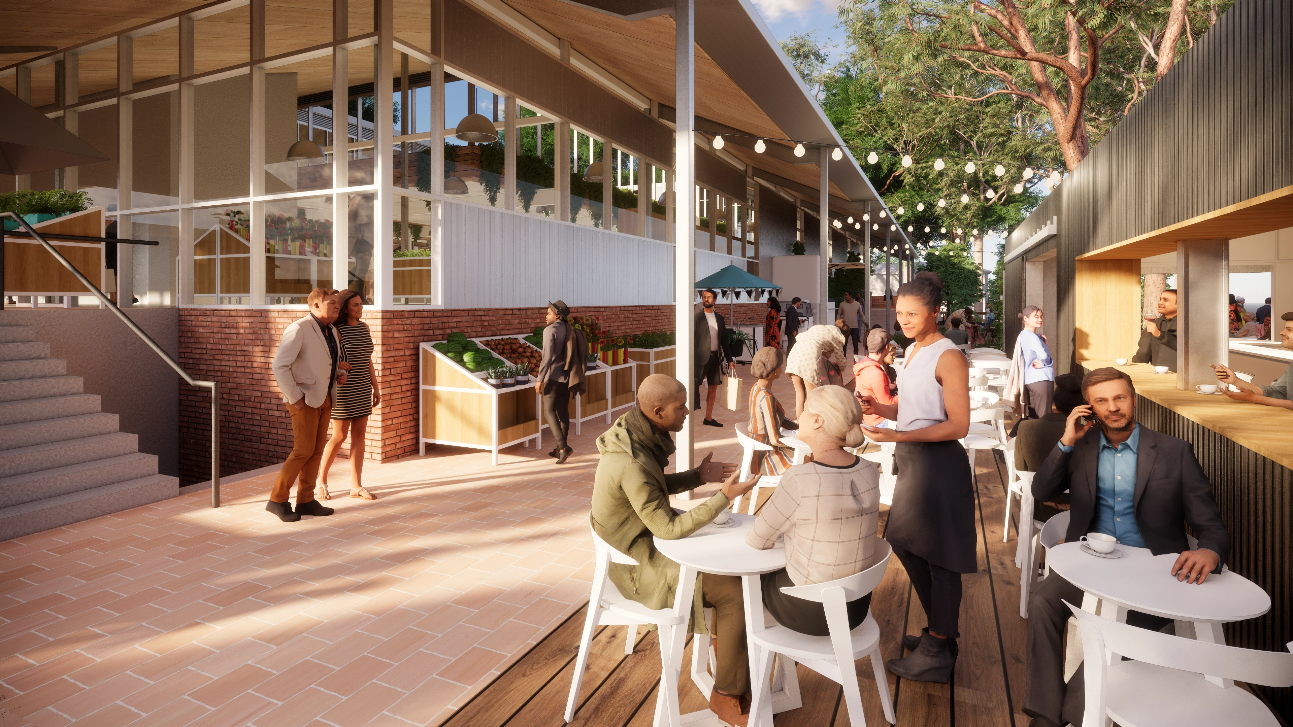
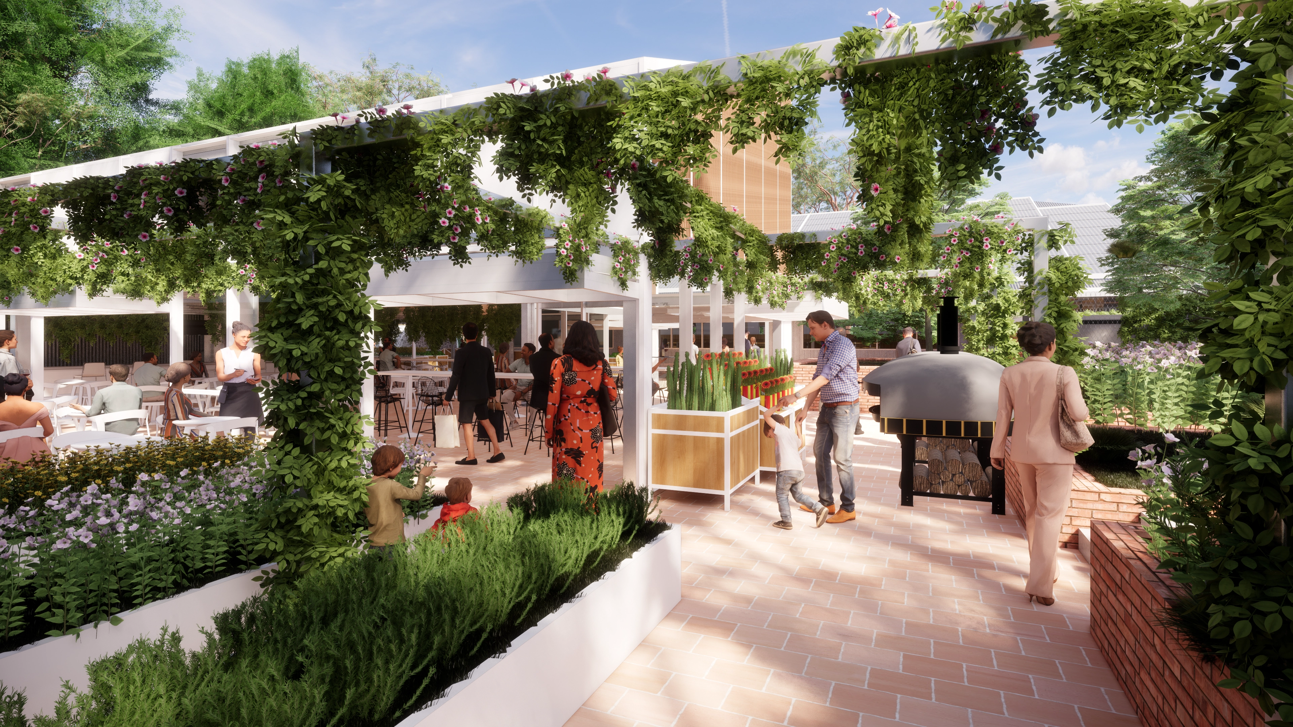
A retail food market development comprising three low-rise buildings (conservatory, homestead, barn) with basement parking. The design engages semi-rural vernacular language, responding to Turramurra's suburban character through material expression and building typology. Basement infrastructure consolidates logistics, enabling unobstructed landscape experience at street level. Programming extends beyond retail to include café, nursery, floristry, and orchard spaces, examining how food retail environments might facilitate gathering and plant-based community connection. Native gardens increase local biodiversity whilst providing neighbour screening. Hydroponic systems demonstrate contemporary food production within retail context. The project interrogates food retail's community role: how market environments function as gathering places rather than purely transactional spaces, and what spatial strategies enable genuine public benefit within commercial development. Carey Landwehr worked alongside James Murray, Arianna Wilson, Mery Samosir, Annie Crone, and Morgan Doty. The completed design demonstrates contemporary food retail responding authentically to suburban context whilst examining the possibilities of commercial development functioning as community infrastructure.
Project Information
Client: Harrisfarm Markets
Location: Turramurra, NSW
Country: Darramuragal (Darug)
Year: 2020
Size: Multiple Buildings + Basement.
Programme: Community, Food & Beverage, Retail.
Status: Approved
Team
Architect: Tandem Design Studio
Designer: Carey Landwehr, James Murray, Arianna Wilson, Mery Samosir, Annie Crone, Morgan Doty
Imagery: TANDEM Design Studio
Disclaimer
This project was undertaken at Tandem.